Leave a Message

Thank you for your message. I will be in touch with you shortly.

1101 Aviara Court
1101 Aviara Court
1101 Aviara Court
1101 Aviara Court
1101 Aviara Court
1101 Aviara Court
1101 Aviara Court
1101 Aviara Court
1101 Aviara Court
1101 Aviara Court
1101 Aviara Court
1101 Aviara Court
1101 Aviara Court
1101 Aviara Court
1101 Aviara Court
1101 Aviara Court
1101 Aviara Court
1101 Aviara Court
1101 Aviara Court
1101 Aviara Court
1101 Aviara Court
1101 Aviara Court
1101 Aviara Court
1101 Aviara Court
1101 Aviara Court
1101 Aviara Court
1101 Aviara Court
1101 Aviara Court
1101 Aviara Court
1101 Aviara Court
1101 Aviara Court
1101 Aviara Court
1101 Aviara Court
1101 Aviara Court
1101 Aviara Court
1101 Aviara Court
1101 Aviara Court
1101 Aviara Court
SEE ALL PHOTOS
1101 Aviara Court
1101 Aviara Court
1101 Aviara Court
1101 Aviara Court
1101 Aviara Court
1101 Aviara Court
1101 Aviara Court
1101 Aviara Court
1101 Aviara Court
1101 Aviara Court
1101 Aviara Court
1101 Aviara Court
1101 Aviara Court
1101 Aviara Court
1101 Aviara Court
1101 Aviara Court
1101 Aviara Court
1101 Aviara Court
1101 Aviara Court
1101 Aviara Court
1101 Aviara Court
1101 Aviara Court
1101 Aviara Court
1101 Aviara Court
1101 Aviara Court
1101 Aviara Court
1101 Aviara Court
1101 Aviara Court
1101 Aviara Court
1101 Aviara Court
1101 Aviara Court
1101 Aviara Court
1101 Aviara Court
1101 Aviara Court
1101 Aviara Court
1101 Aviara Court
1101 Aviara Court
1101 Aviara Court
For Sale

1101 Aviara Court

1101 Aviara Court, Granbury, TX 76048

$729,900
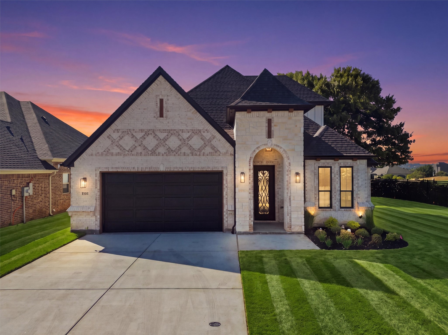
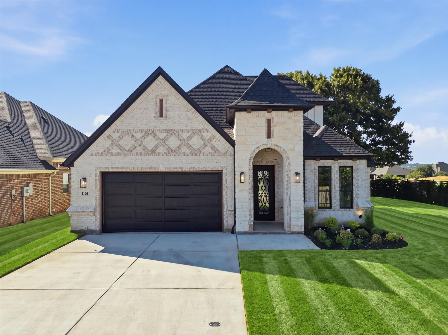
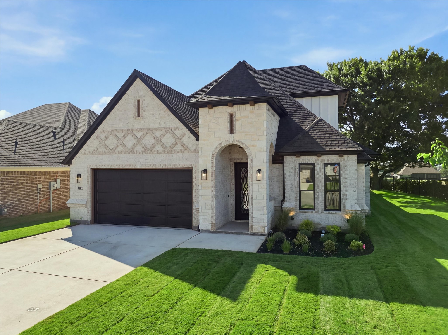
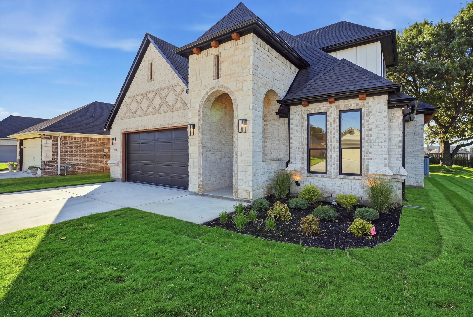
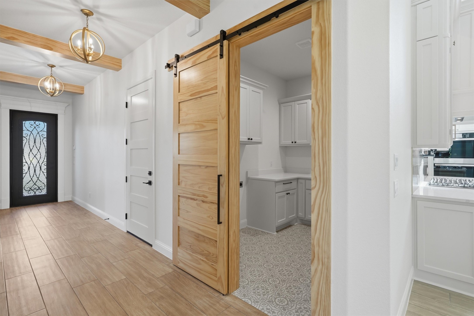
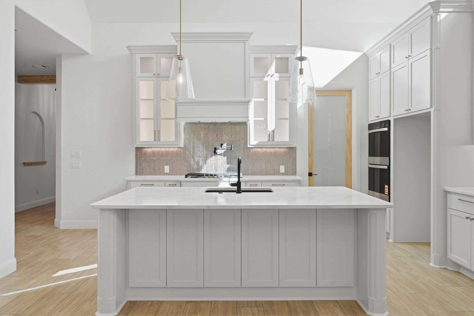
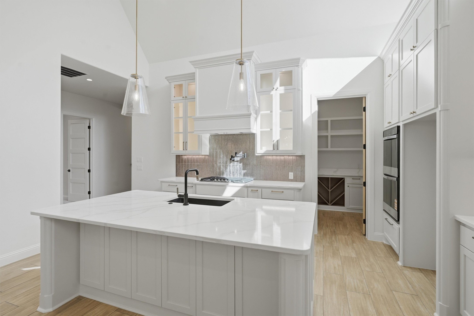
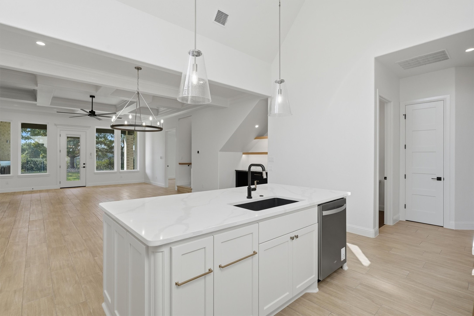
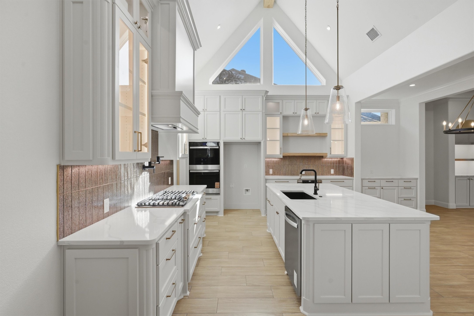
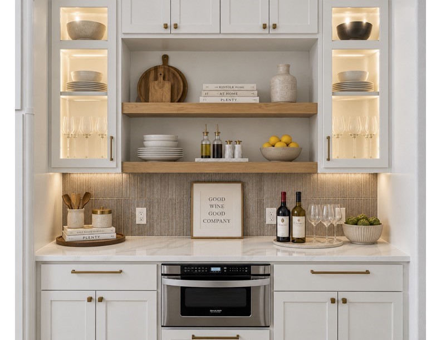
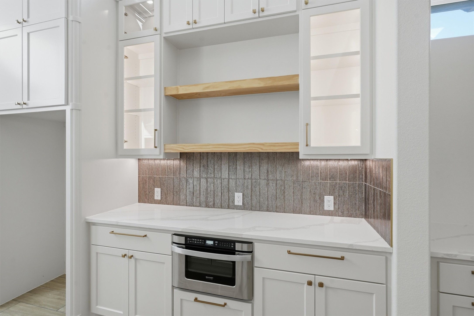
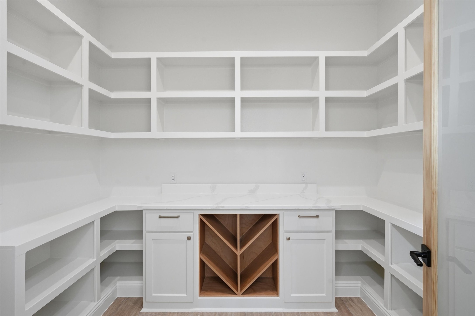
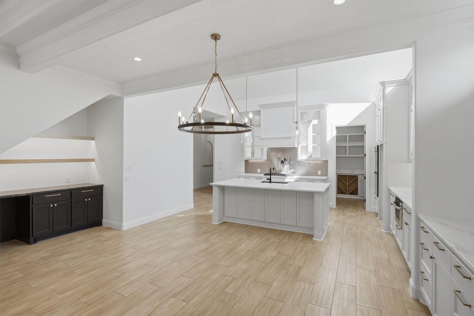
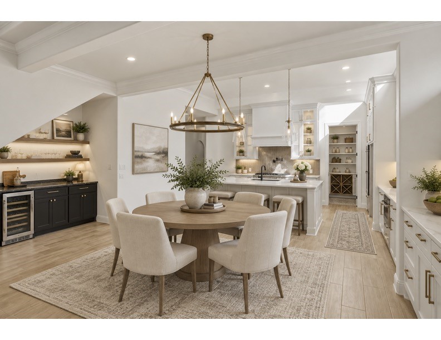
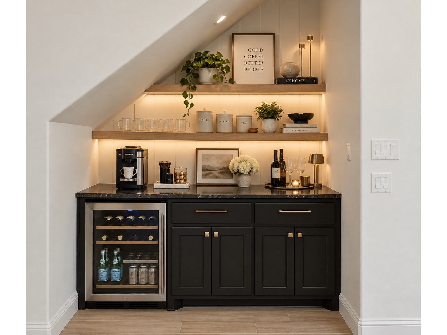
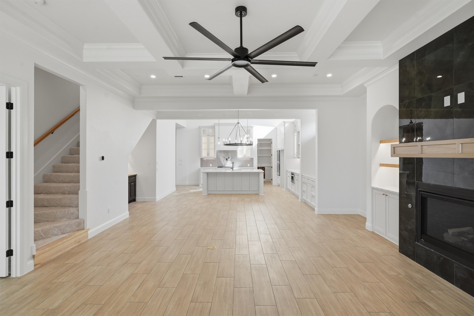
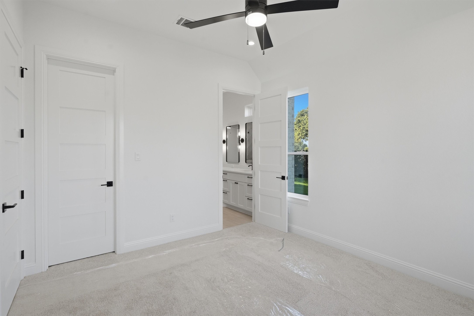
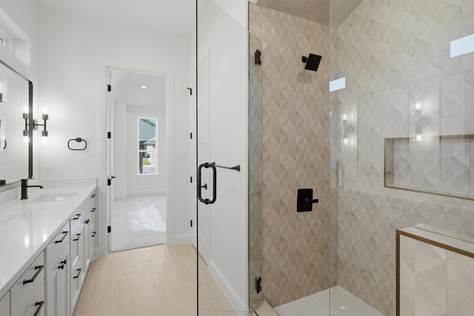
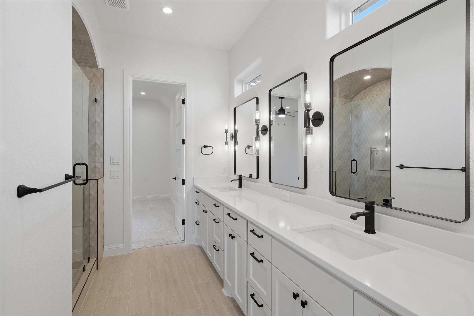
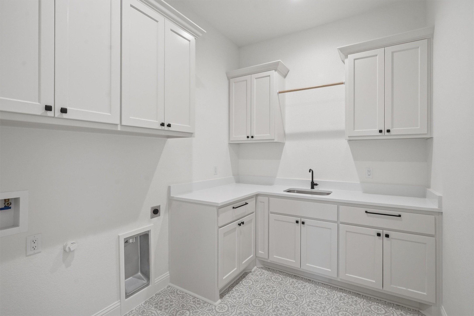
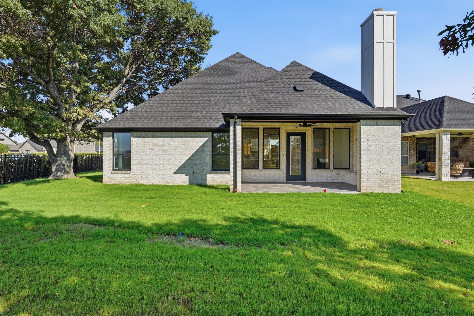
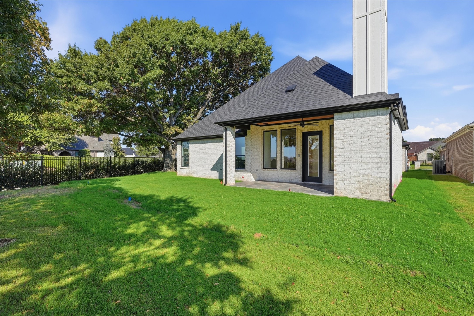
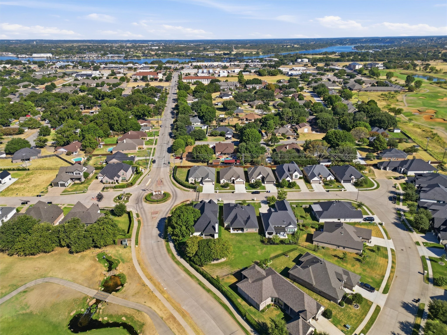
Welcome to 1101 Aviara, a beautifully crafted home by Showcase Homes offering approximately 2,951 sq ft, 4 bedrooms, and 3.5 baths, in the gated community of Harbor Lakes, thoughtfully designed with custom details, elegant finishes, and beautiful golf course views. The open-concept living area features a striking fireplace and flows seamlessly into the kitchen, complete with a gas cooktop, double ovens, in-counter microwave, custom cabinetry, and a large walk-in pantry with additional built-in cabinetry and wine storage. A designated coffee and wine bar creates the perfect space for entertaining or starting your morning.
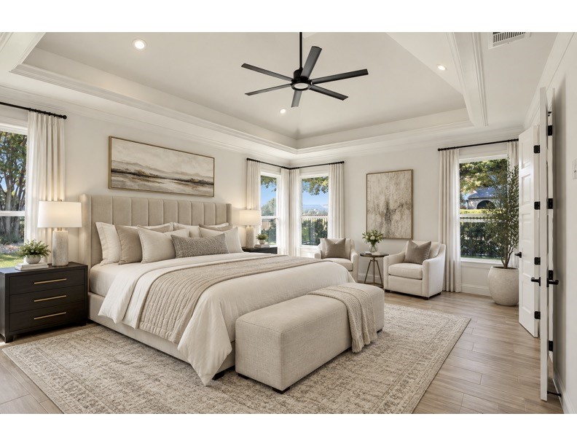
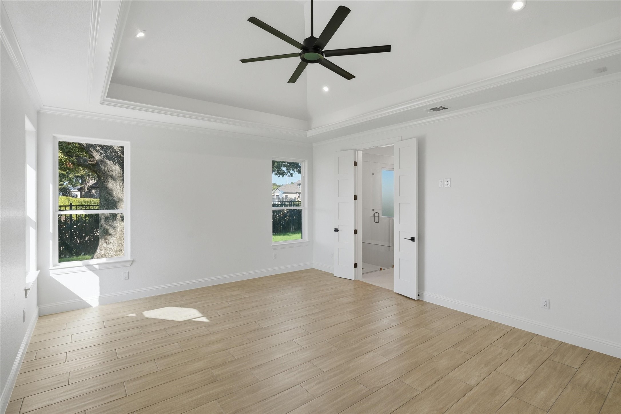
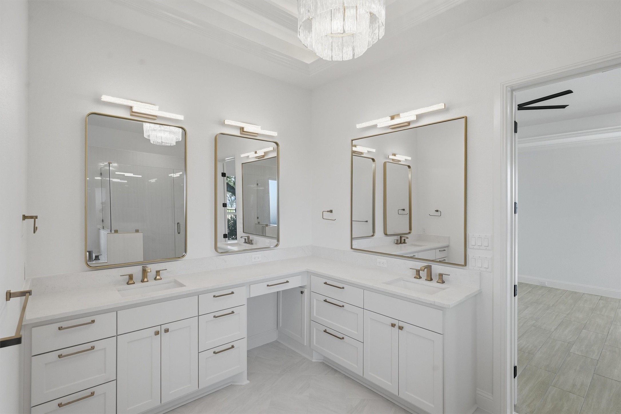
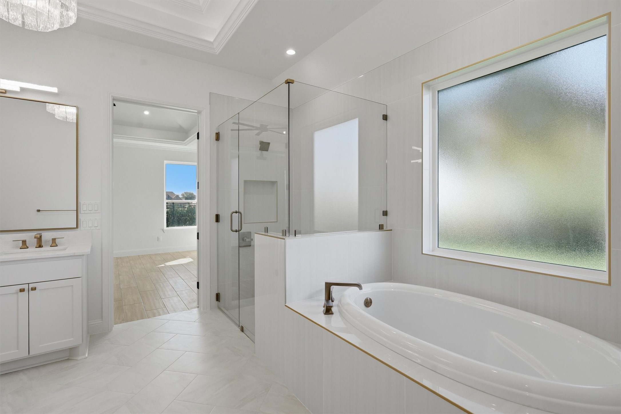
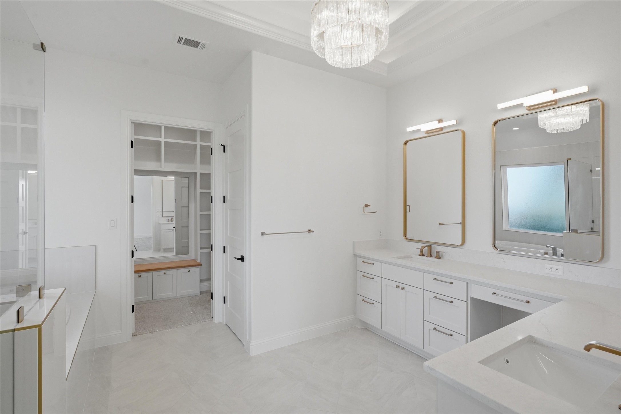
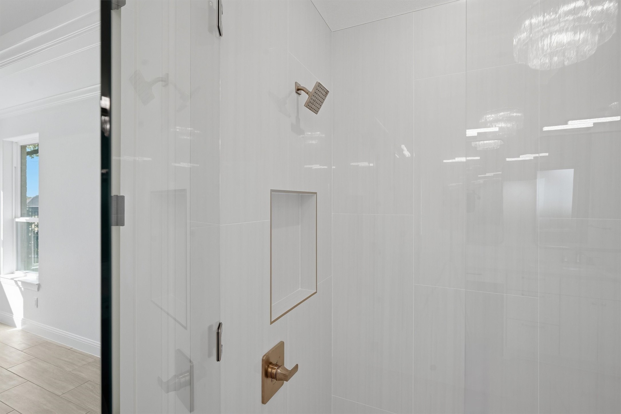
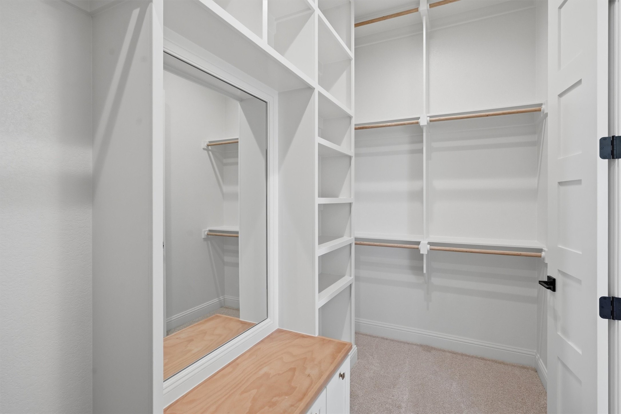
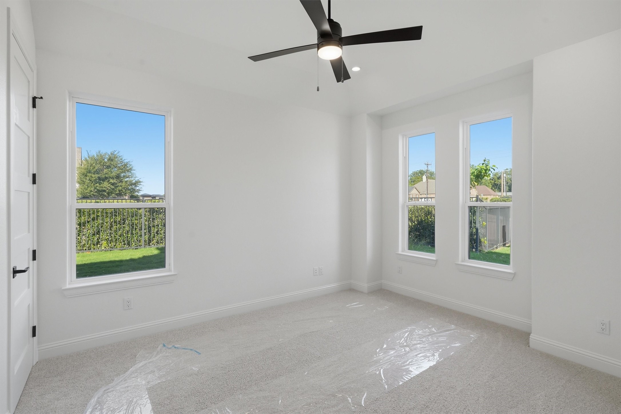
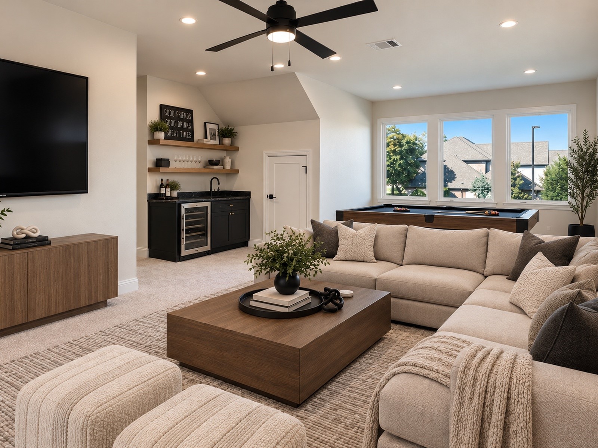
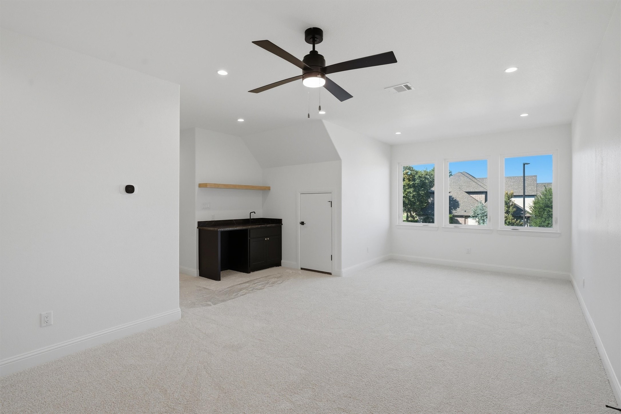
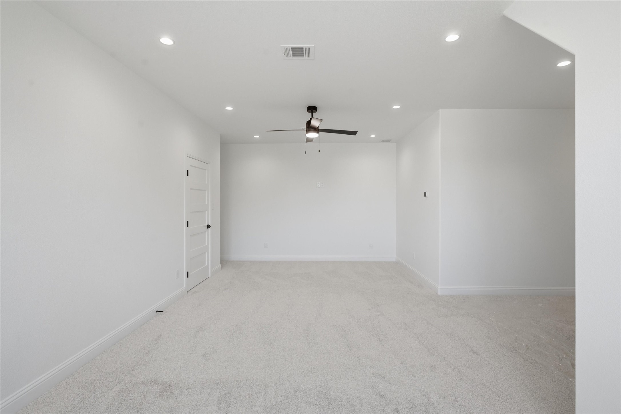
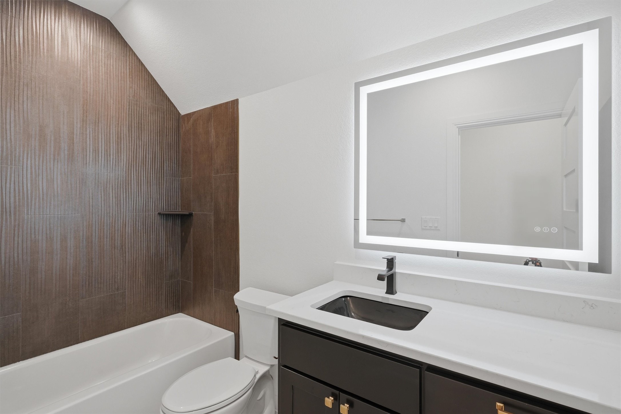
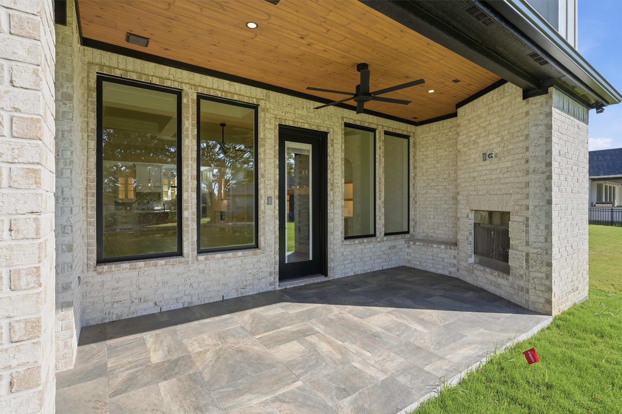
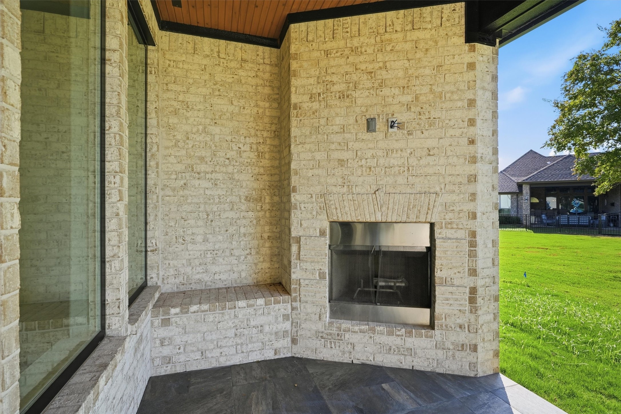
The spacious primary suite offers a relaxing retreat with a beautifully appointed bath, generous walk-in closet, and custom ambient night lighting in the private toilet area. Carefully selected lighting and custom cabinetry throughout the home add warmth and character. Upstairs, the fourth bedroom includes its own full bath, along with a custom cabinet featuring a sink and dedicated space for a mini fridge, making it an ideal private guest suite or flexible living area. The versatile upstairs space can also serve as a game room, media room, home office, guest retreat, or additional living space. Casement windows open to the outdoors and showcase views of the golf course, creating a unique indoor-outdoor experience. Step outside to the tiled covered patio overlooking the golf course, where a wood-burning fireplace creates an inviting setting for relaxing and entertaining year-round.
Additional features include two fireplaces, CAT5 entertainment wiring, security system, garage wiring for an EV charger, two hot water heaters, and a 5-ton HVAC system with dual thermostats. From the custom craftsmanship to the golf course setting and thoughtfully designed entertaining spaces, 1101 Aviara offers a beautiful combination of luxury, comfort, and functionality.

9/19/2026 1:00PM - 3:00PM CDT

4
beds

4
baths

2,951 Sq.Ft. LIVING AREA

9,147.6 Sq.Ft. lot

Rebekah Legan

Rebekah Legan

Features & Amenities

Interior

  • total bedrooms4
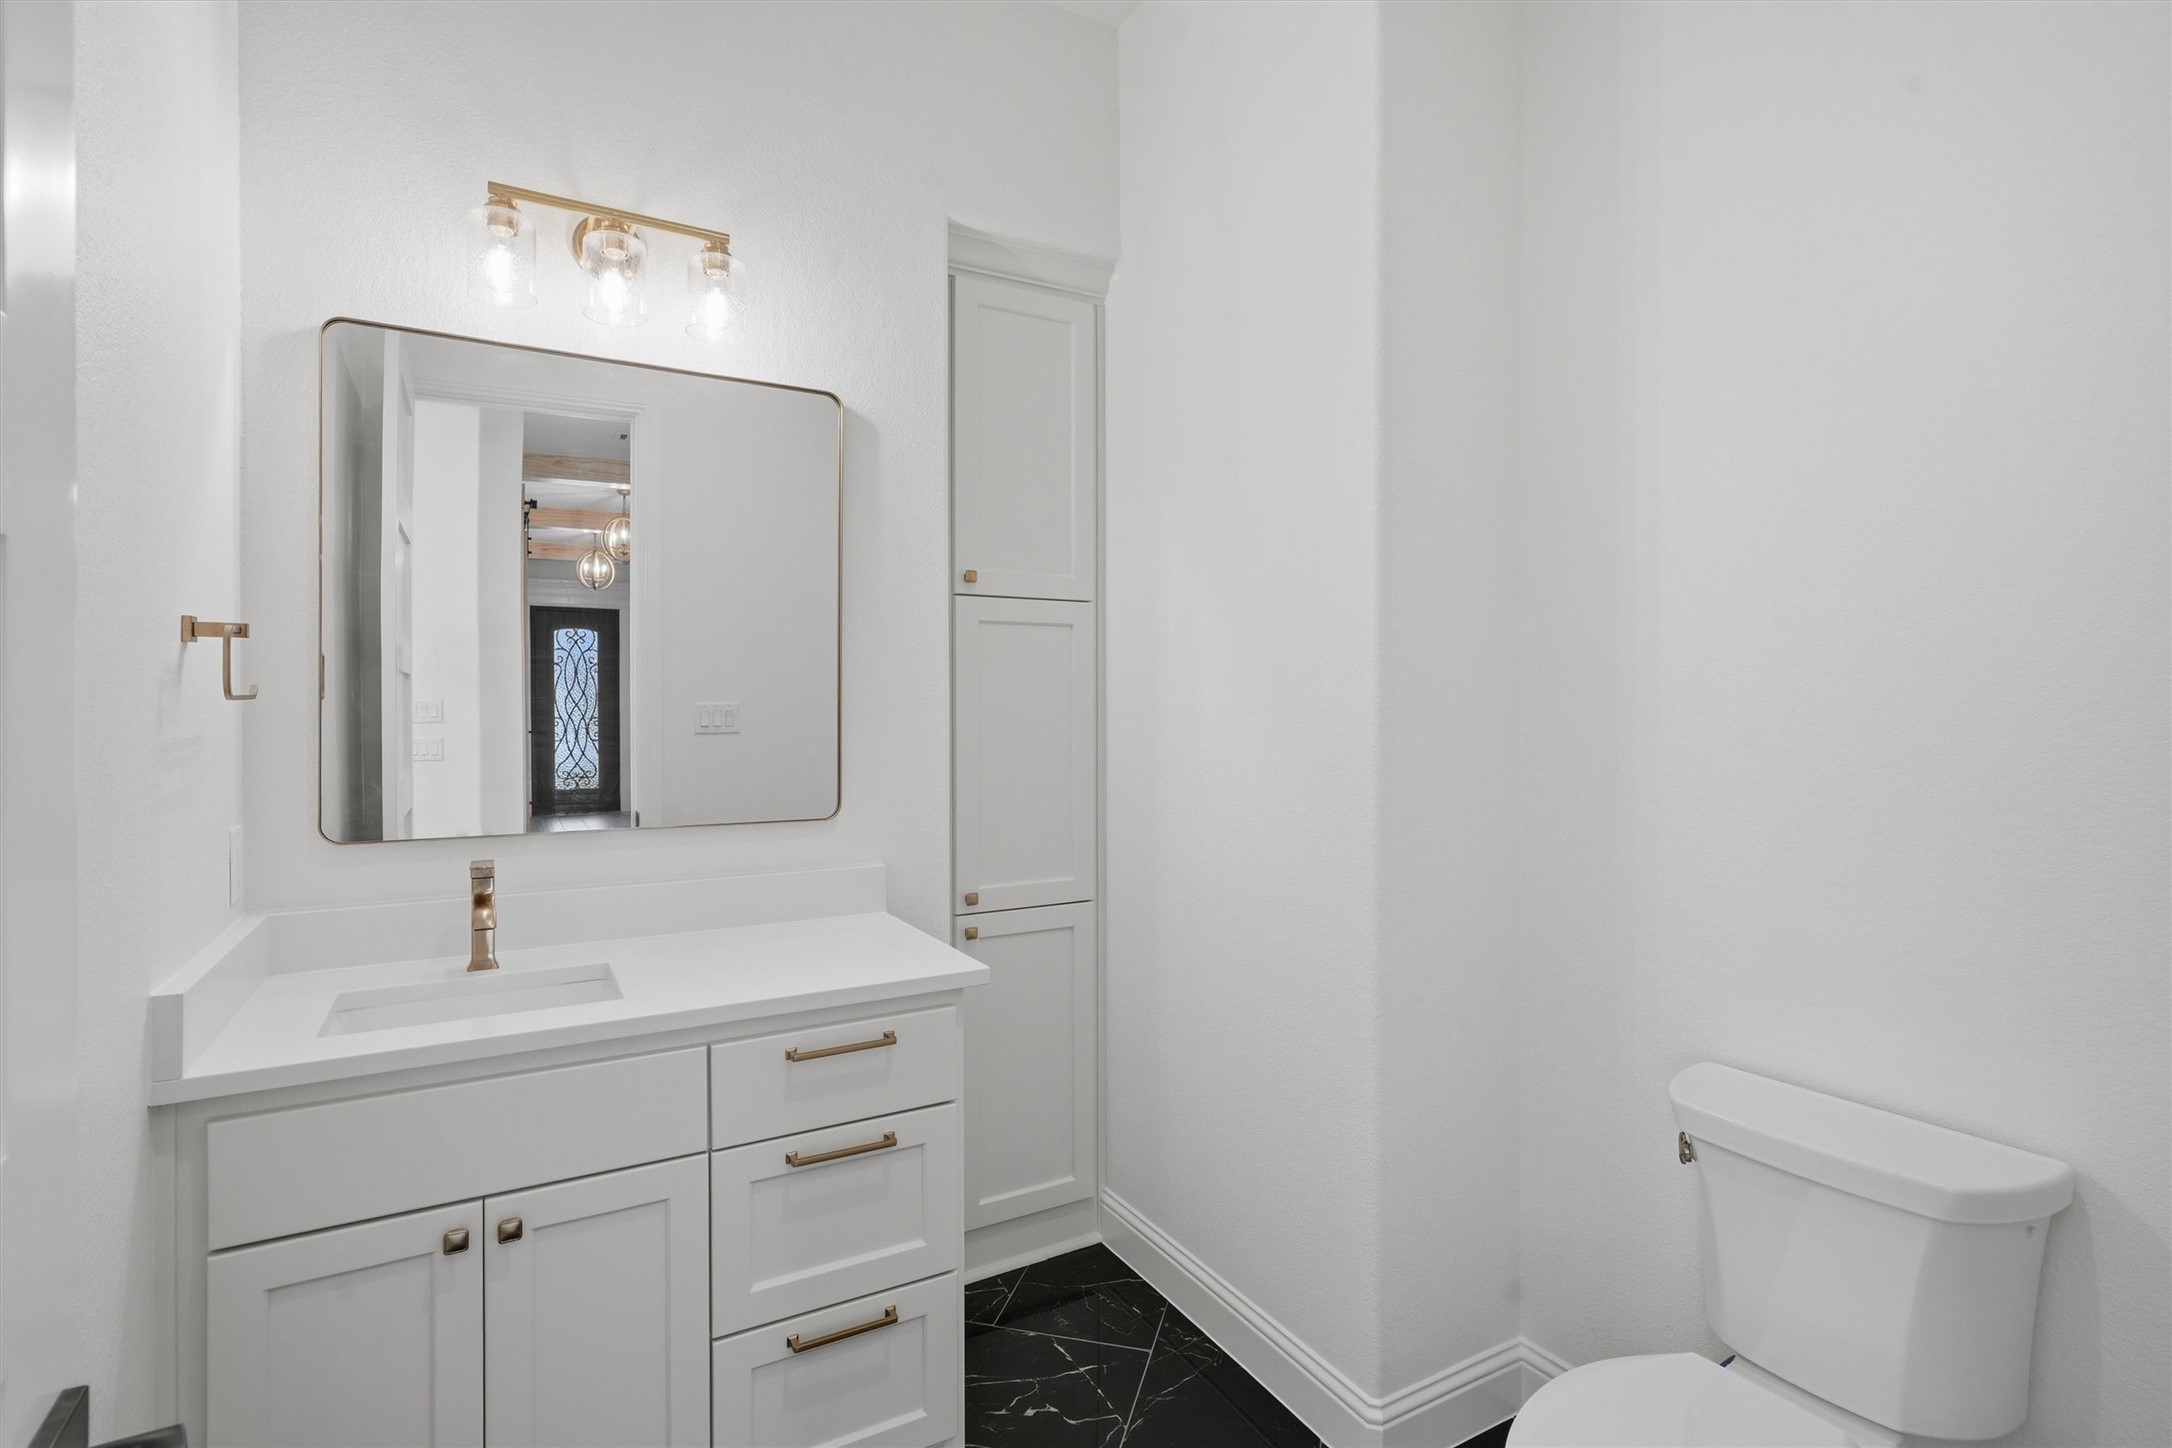
  • Total bathrooms4
  • full bathrooms3
  • half bathroom1
  • Laundry room Washer Hookup, Dryer Hookup, Electric Dryer Hookup, Laundry in Utility Room
  • Fireplace Decorative, Gas Starter, Living Room, Outside
  • APPLIANCES Some Gas Appliances, Double Oven, Dishwasher, Electric Oven, Gas Cooktop, Disposal, Microwave, Plumbed For Gas, Vented Exhaust Fan, Wine Cooler
  • other interior Features Built-in Features, Chandelier, Cathedral Ceiling(s), Dry Bar, Decorative/Designer Lighting Fixtures, Double Vanity, Eat-in Kitchen, Granite Counters, High Speed Internet, Kitchen Island, Open Floorplan, Pantry, Smart Home, Cable TV, Wired for Data, Natural Woodwork, Walk-In Closet(s), Wired for Sound

Area & Lot

  • Status For Sale
  • OPEN HOUSE

    9/19/2026 1:00PM - 3:00PM CDT

  • Living Area2,951 Sq.Ft.
  • Lot Area9,147.6 Sq.Ft.
  • MLS® ID21380129
  • TypeResidential
  • YEAR BUILT2026
  • NeighborhoodGranbury
  • Architecture StylesCraftsman, Traditional, Detached
  • Elementary SchoolJohn and Lynn Brawner
  • Middle SchoolActon
  • High SchoolGranbury
  • School DistrictGranbury ISD

Exterior

  • STORIES2
  • Garage Space2.0
  • water SourcePublic
  • utilitiesSewer Available, Water Available, Cable Available
  • PoolNone
  • parkingConcrete
  • HEAT TYPECentral, Fireplace(s)
  • AIR CONDITIONINGCentral Air, Ceiling Fan(s)
  • sewerPublic Sewer
  • security FeaturesSecurity System, Carbon Monoxide Detector(s), Fire Alarm, Gated Community, Smoke Detector(s)

Financial

  • Sales Price$729,900
  • Real Estate Tax $1,222/yr
  • HOA $2,424/yr
View Virtual Tour
image

Schedule a Showing

I would love to show you my beautiful property. Please select your preferred date and time below. I will be in touch shortly to confirm your appointment.

Schedule a Showing

I would love to show you my beautiful property. Please select your preferred date and time below. I will be in touch shortly to confirm your appointment.

Thank you for your interest in 1101 Aviara Court, Granbury, TX 76048. We are reviewing your request and will be in touch shortly!

Mortgage Calculator

Estimate your monthly mortgage payment, including the principal and interest, property taxes, and HOA. Adjust the values to generate a more accurate rate.

All estimates are provided for informational purposes only. Actual amounts may vary.
$0,000 Your Payment 20 15 65
$0,000 Your Payment

Granbury

Explore

Buy & Sell With Confidence

Whether you're buying your first home, selling a cherished property, or simply exploring your options, I'm here to guide you with faith, integrity, and a personalized touch every step of the way.

Follow Me on Instagram